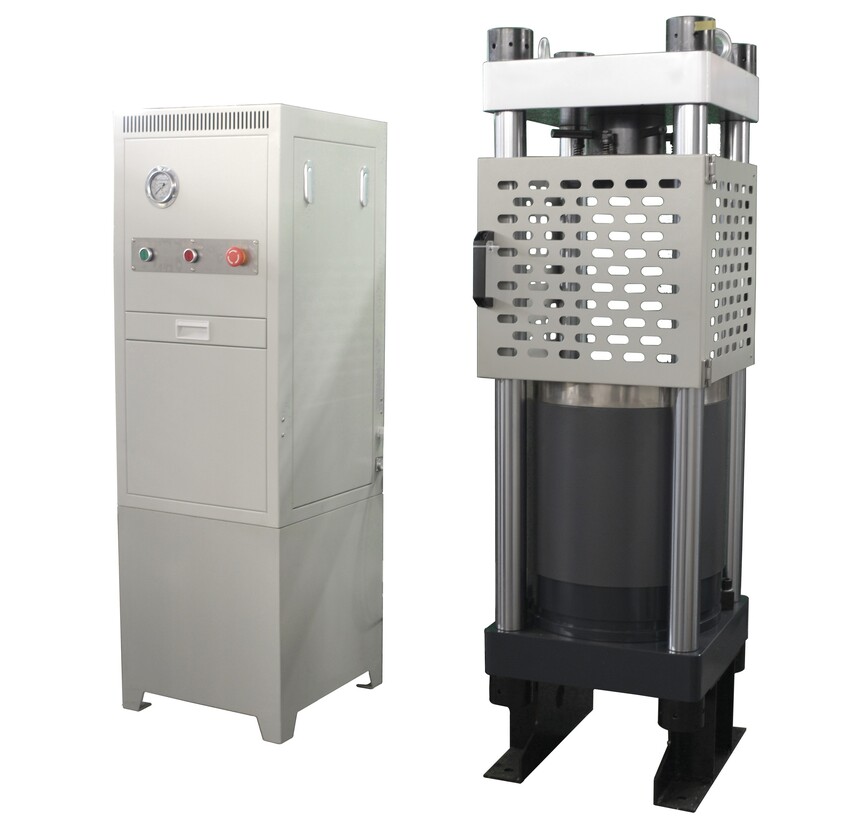
The first is the selection of the measurement range: Choose the required load of the testing machine (i.e., the measurement range) based on the load of the test material. It is recommended that the test load of the material be around 70% to 90% of the measurement range of the testing machine. This not only ensures the resolution of the test but also extends the service life of the testing machine.
The second is the selection of accuracy grade: Currently, the accuracy grades of domestic testing machines generally use two types, namely grade 1 and grade 0.5. For general material testing, a grade 1 testing machine is completely sufficient, and there is no need to spend more money to improve the accuracy. For scientific research and material analysis, a grade 0.5 accuracy testing machine is required. In fact, the technical differences between grade 0.5 and grade 1 accuracy testing machines are not significant. The calibration methods and means are basically the same, with the only difference being the correction points. With the development of sensor technology, the linearity of sensor components has reached a very high level. As long as the measurement circuit has no defects and has good anti-interference performance, all testing machines can achieve grade 0.5 accuracy without any problem. For electrical measurement, it has far exceeded the limit of grade 0.5. The relative error defined by the national standard is questionable.
The third is the selection of resolution and dynamic performance (bandwidth): Resolution is an important parameter of the testing machine. An appropriate resolution will facilitate the measurement's resolution and enable the measurement of smaller divisions. Effective resolution and dynamic performance are a pair of contradictions. Blindly increasing the effective resolution comes at the expense of dynamic performance (bandwidth). A reduction in bandwidth directly leads to the result that the material's yield fluctuation is not obvious or even appears as a flat yield platform. Therefore, when selecting the type, these two parameters should also be effectively considered.
The fourth is the selection of synchronous performance: the data collected during material testing are the load and deformation of the material at the same moment. If they are not synchronous, there will be a situation where the load is ahead of the deformation or the deformation is ahead of the load. For elastic materials measured during the forward and return strokes, the problem of the same load corresponding to two deformations and the non-coincidence of the forward and return stroke curves will occur.
Maintenance and servicing of testing machines
In order to extend the service life of the testing machine and ensure the accuracy of the test data, the maintenance and care of the testing machine during its use become particularly important.
The fixtures of the testing machine must be coated with anti-rust oil.
2. Regularly check if the screws of the pliers' jaws are loose and tighten any loose ones in time.
3. Regularly check whether the connection wires behind the controller are in good contact. However, please note that the power of the controller must be turned off before unplugging or plugging in the connection wire interfaces. The interfaces are matched, and otherwise, it may cause damage to the testing machine.
4. Some devices may have their service life shortened if they are powered on for a long time. Therefore, if the machine is not going to be used for a long period, please turn off the controller and the computer.
5. The testing machine must be maintained by a designated person.