|
|
RDW-50 Electronic Creep and Endurance Strength Testing Machine
Collect
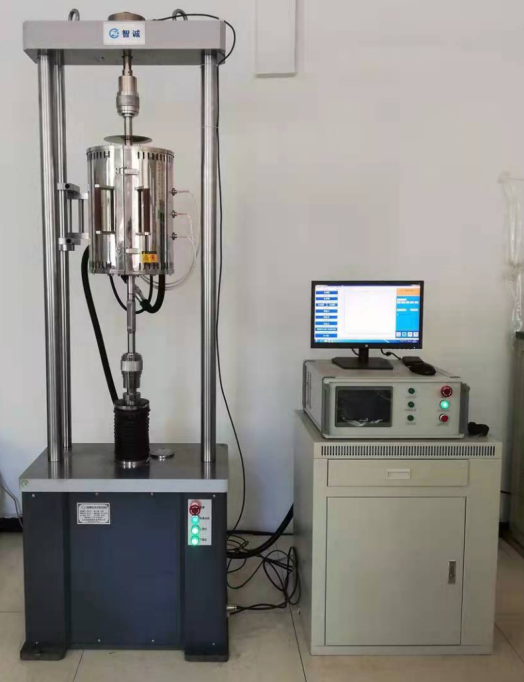
RDW-50 Electronic Creep and Endurance Strength Testing Machine (The image is for reference only, and the product is subject to the actual product) The RDW-50A electronic creep and endurance strength testing machine is a new type of testing machine equipped with a fully digital measurement and control system. It fully meets the requirements of GB/T2039-1997 "Metallic Materials - Tensile Creep and Endurance Testing Method". It can conduct tensile creep and endurance performance tests on metallic materials under high temperature or room temperature environments. Additionally, it can also perform instantaneous tensile tests, dynamic tensile tests, relaxation tests, fatigue strength tests, etc. It is a commonly used equipment for metallurgical departments, scientific research institutions, universities, aerospace and enterprise units for the inspection of metallic material properties and scientific research projects. 1. Host Features: 1.1 This machine is of a floor-standing structure with a double-column portal frame, featuring compact size, aesthetic appearance, and reasonable operating position. The transmission part adopts a combination of synchronous belts, pulleys, and reducers, which provides precise transmission ratio, minimal transmission clearance, and high torque output. The loading adopts a single ball screw loading method, with no clearance between the nut and screw, ensuring a continuous test loading process. 1.2 The main unit adopts a frame structure and is equipped with a furnace frame, allowing for easy movement in and out of the split-type high-temperature furnace during high-temperature and room temperature tests. 1.3 Equipped with a bottom-mounted sensor, effective isolation and shielding are employed, eliminating the need for additional cooling measures. This allows the sensor to operate at its rated temperature for extended periods. No force measurement amplifier is required, as automatic adjustments can be made in response to changes in test force. 1.4 It adopts the full digital servo system and ball screw drive from Panasonic, Japan, replacing the traditional lever-weight loading method. It can automatically switch from constant rate loading to constant load or constant deformation control. It achieves gap-free transmission, applies force smoothly, and has fast response speed; 1.5 The sensor electronic measurement system is adopted to measure force and deformation, featuring direct digital display, fast response, high accuracy, long-term stability, and overcoming the drift phenomenon of analog circuits; The deformation measurement method adopts a capacitive grating extensometer, which features high measurement accuracy and no drift phenomenon; 1.7 If supplied as a single unit, the main unit is equipped with a digital measurement and control device, featuring a large-screen LCD display (human-machine interface) for displaying test data. It can be independently operated via a keyboard, and can also be connected to a computer for online operation; 1.8 The computer system can display curves of test force, deformation, temperature, etc. in real time, and can automatically edit, analyze, store, and print test data, and control and detect multiple machines with one system; 1.9 The three-section high-temperature furnace is temperature-controlled by a highly intelligent temperature controller, resulting in minimal temperature gradients and fluctuations; 1.10 Equipped with a UPS (Uninterruptible Power Supply), it maintains a constant testing force even during power outages and also serves as a protective device; 1.11 Equip with corresponding fixtures and extensometers to meet different requirements. II. Main Technical Indicators: 2.1 Maximum test force: 50KN 2.2 Effective force measurement range: 1% to 100% FS 2.3 Relative error of force indication: ±0.5% 2.4 Constant force control error: ±0.5% 2.5 Coaxiality: ≤10% 2.6 Deformation gauge length: 25, 50, 100 2.6 Maximum deformation: 10, 25, 50mm (optional) 2.7 Effective measurement range of deformation: 0~100%FS 2.8 Deformation resolution: 0.001um 2.9 Absolute deformation error: ±2um 2.10 Constant deformation control error: ±2um 2.11 Sensitivity: ≤±0.03% 2.12 Test speed range: 0.0005~100mm/min 2.13 Relative error of speed indication: ±0.5% 2.14 Maximum travel of the pull rod: 200mm 2.15 Overall dimensions of the host: 760×520×2360 2.16 Host weight: 1200Kg 2.17 Host power: 0.5KW 2.18 High-temperature furnace system power: 6KW III. The heating furnace is of a split-type structure with a stainless steel shell 3.1 Temperature range: 300~1200℃ (Capable of continuous operation for over 5000 hours) 3.2 Temperature gradient: ≤2℃ 3.3 Heating furnace uniform heat zone: 200mm 3.3 Furnace chamber size: Φ90×380mm; 3.4 Overall dimensions: Φ320×460mm; IV. High-temperature tension rod 4.1 The internal part of the furnace is made of GH3159, while the external part is made of 304 stainless steel. The sample size is provided by the user. 4.2 Test temperature: 300~1200℃ V. Deformation measuring device 5.1 The material of the extension device is K002, configured according to the gauge length of the sample provided by the user. 5.2 Displacement measuring instrument: Each creep tester is equipped with two displacement sensors and a digital interface. 5.1 Measurement range: 0~50mm 5.2 Creep measurement accuracy: ≤0.2%FS 5.3 Resolution: 0.001mm
VI. Temperature control system The core temperature control component of this system is developed in-house. Equipped with a communication interface, the system can operate independently or be centrally managed in conjunction with a PC network. Its working mode involves independent temperature control and PID regulation for three circuits, and it can also be set to allow the second and third circuits to track the working mode of the first circuit. 6.1 Temperature measurement range: 300℃~1200℃ 6.2 Temperature measurement accuracy: ≤0.3% 63 Temperature gradient: ≤±2℃ 6.4 Temperature overshoot: <2℃ VII. Water cooling system The water cooling system consists of a water tank, submersible pump, electrical system, and pipelines, and is used to cool the external pull rod of the furnace to prevent heat conduction. VIII. Environmental test chamber system 8.1 Structure of environmental chamber: single-box integrated type; guide rail bracket is movable; 8.2 Operating temperature: room temperature +10℃~350℃; 8.3. Mean tropical length: ≥50mm; 8.4 Temperature fluctuation: ±2℃; 8.5 Temperature gradient: 3℃ (no load); 8.6 Environmental chamber power: AC220V, 4.5kW; IX. Product Features This system software provides a detailed analysis of high-temperature creep rupture strength tests. After improvements based on similar products from other manufacturers, it has designed a very reasonable and ideal data flow. It adopts a multi-threaded design scheme, synchronously performing data acquisition, data display, image display, and data saving for the lower-level computer. Technical parameters can be set independently, and it supports MS-ACCESS database functionality, especially for technologies with large data capacity requirements and prominent management aspects. Load, temperature, and deformation data are synchronously collected. Load, temperature, and deformation are controlled using a closed-loop system. All testing machines are centrally monitored. Test data curves are displayed in real-time. Test data queries and analysis reports can be automatically saved and printed. Data backup files and accidentally lost data files can be automatically restored. The testing time meets the requirements of testing standards. Optional features include a temperature inspection system and remote system maintenance. |