|
WAW-2000E
Collect
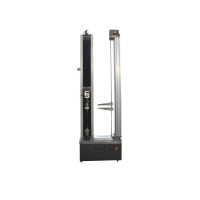
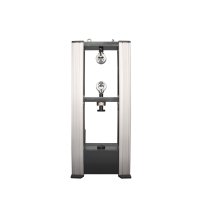
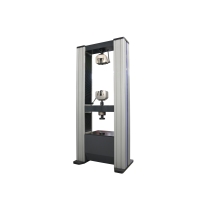
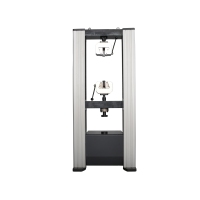
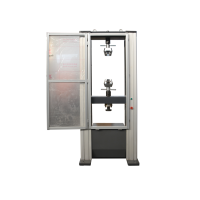
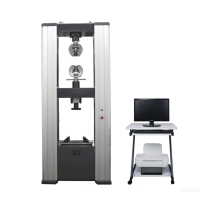
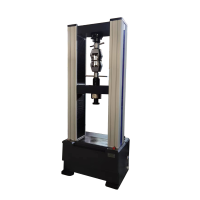
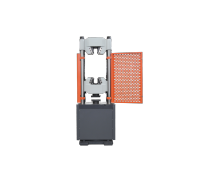
Product solution: E-type machine 1. Product Name: Microcomputer-Controlled Electro-Hydraulic Servo Universal Testing Machine II. Specification and Model: WAW-2000E III. Applicable Standard: GB/T 2611-2007 "Universal Technical Requirements for Testing Machines" JB/T 7406.1-1994 "Terminology for Testing Machines - Material Testing Machines" GB/T 16826-2008 "Electro-hydraulic Servo Universal Testing Machine" GB/T 16825.1-2008 "Verification of Static Uniaxial Testing Machines - Part 1: Verification and Calibration of the Force Measuring System of Tension and/or Compression Testing Machines" GB/T 22066-2008 "Evaluation of Computer Data Acquisition Systems for Static Uniaxial Testing Machines" JJG 139-1999 "Tensile, Compressive, and Universal Testing Machines" JB/T 6146-2007 "Technical Conditions for Extensometers" JB/T 6147-2007 "Technical Requirements for Packaging, Packaging Marking, Storage and Transportation of Testing Machines" GB/T 228-2010 "Metallic Materials - Tensile Testing Method" GB/T 7314-2005 "Metallic Materials - Compression Testing at Room Temperature" GB/T 232-2010 "Metallic Materials - Bend Test Method" ◆ Product Introduction: This testing machine is a crucial instrument for evaluating the physical, mechanical, process, and structural seismic strength properties of various materials and their products under diverse environmental and simulated conditions. It can perform tests on metallic or non-metallic materials, including tensile, compressive, bending, and shear tests, according to relevant standards. It can determine performance indicators such as tensile strength, yield strength, specified non-proportional extension strength, and elastic modulus of the tested materials. Additionally, it offers closed-loop control functions like constant rate loading, constant rate deformation, constant rate displacement, and constant rate strain, enabling process qualification verification tests for materials or products. It is primarily used for tensile, compressive, bending, and other mechanical property tests of materials such as metals, non-metals, structural components, concrete, and ceramics. It measures performance parameters such as ReH upper yield strength, ReL lower yield strength, Rp specified non-proportional tensile strength, Rt specified total tensile strength, Rm tensile strength, Rr specified residual tensile strength, and E elastic modulus. The design of this testing machine takes into account the possibility of extending and assembling other fixtures to complete more tests. Equipped with a bolt fixture, it can perform bolt tension and load-holding tests; equipped with a shear fixture, it can conduct round bar shear strength tests; in the compression space, additional fixtures such as flexure, shear, splitting, and elastic modulus instruments can be added to perform tests on concrete and cement samples; equipped with specialized fixtures such as steel balls, anchor chains, and fasteners, it can complete various tests on corresponding products. This testing machine is precise, powerful, easy to operate, stable, and reliable. It can be widely applied in various industries such as universities, research institutes, testing agencies, aerospace, military, metallurgy, machinery manufacturing, transportation construction, and construction materials for precise material research, material analysis, material development, and quality control. It can also be used for process qualification and performance verification tests of materials or products. This series of testing machines is a classic and practical model developed by our company, and it is also the mainstream model currently in production. The main machine, based on the B-type and D-type machines, has undergone two brand-new upgrades, resulting in a more reasonable structure and improved functionality. It is equipped with a dedicated high-end servo oil source and a new KooheiTest high-precision measurement and control system (which has obtained software copyright). Over 2,000 units have been produced, and after extensive practical testing and continuous improvement, the technology and process have matured, resulting in high reliability and low failure rate. It has been well received and welcomed by the market and users, and has been rated as a famous and high-quality new electromechanical product and a famous brand product by the China Machinery Industry Federation and the Famous Brand Product Evaluation Committee. VI. Main Technical Parameters: (I) Host parameters: 1.1. Number of columns: 6 columns (4 vertical columns, 2 lead screws); 1.2. Maximum distance between stretching clamps: 1000mm; 1.3. Maximum compression space: 850mm; 1.4. Effective distance between columns: 680mm; 1.5. Maximum piston stroke: 250mm; 1.6. Piston loading speed range: 0.5~50mm/min; 1.7. Maximum speed for beam adjustment: approximately 180 mm/min; (II) Measurement parameters: 2.1. Maximum test force: 2000kN; 2.2. Testing machine level: Level 1; 2.3. Effective measurement range of test force: 2%-100%FS; 2.4 Test force resolution: 1/500000 of full scale (only one resolution for the full scale, without sub-divisions); 2.5. Test force measurement accuracy: ±0.5%; 2.6. Linearity of load cell: 0.2%F; 2.7. Displacement measurement range: 0~250mm; 2.8. Displacement measurement resolution: 0.01mm; 2.9. Displacement measurement accuracy: ±0.5%; 2.10. Deformation measurement range: 1%-100%FS; 2.11. Deformation measurement resolution: 0.0001mm; 2.12. Deformation measurement accuracy: ±0.5%; (III) Control parameters: 3.1. Force control speed range: 0.001% to 5% FS/s; 3.2. Force control speed control accuracy: ±0.2% for 0.001% to 1% FS/s; ±0.5% for 1% to 5% FS/s; 3.3. Force control accuracy: ±0.002% FS; 3.4. Deformation control speed range: 0.001% to 5% FS/s; 3.5. Accuracy of deformation control speed: ±0.2% when within 0.001% to 1% FS/s; ±0.5% when within 1% to 5% FS/s. 3.6. Deformation control maintains an accuracy of ±0.002% FS; 3.7. Displacement control speed range: 0.5~50mm/min; 3.8. Displacement and speed control accuracy: ±0.2%; 3.9. Displacement control and holding accuracy: no error; 3.10. Strain control + strain control + displacement control, with automatic yield determination, suitable for GB228-2010 Method A; 3.11. Strain control + displacement control + displacement control, with automatic yield determination, suitable for GB228-2010 Method A; 3.12. Stress control + strain control + displacement control, with automatic yield determination, suitable for GB228-2010 Method B; 3.13 Stress control + displacement control, automatic determination of non-elastic segment, suitable for force control tensile fracture; (IV) Accompanying parameters: 4.1. Clamping range for round specimens: Φ15-Φ30, Φ30-Φ55, Φ55-Φ70; 4.2. Plate sample clamping thickness: 10-40mm, 40-70mm; 4.3. Maximum clamping width of plate specimen: 120mm; 4.4 Clamping method: hydraulic clamping; 4.5. Dimensions of upper and lower pressing plates: Φ240; |