|
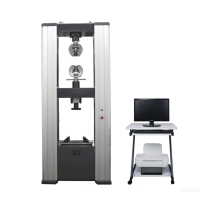
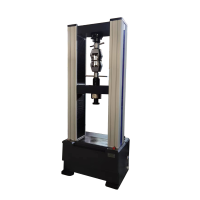
WDW-200E
Collect
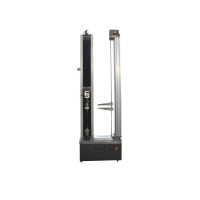
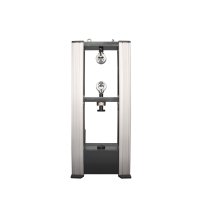
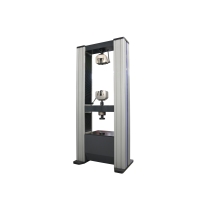
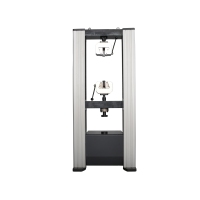
WDW-200E Microcomputer-controlled electronic universal testing machine III. Applicable standards: GB/T 2611-2007 "Testing Machines - General Technical Requirements" JB/T 7406.1-1994 Terminology of Testing Machines - Material Testing Machines GB/T 16491-2008 "Electronic Universal Testing Machine" GB/T 16825.1-2008 "Verification of Static Uniaxial Testing Machines - Part 1: Verification and Calibration of the Force Measuring System of Tension and/or Compression Testing Machines" GB/T 22066-2008 "Evaluation of Computer Data Acquisition Systems for Static Uniaxial Testing Machines" JJG 139-1999 "Tensile, Compressive, and Universal Testing Machines" JB/T 6146-2007 Technical Conditions for Extensometers JB/T 6147-2007 Technical Requirements for Packaging, Packaging Marking, Storage and Transportation of Testing Machines GB/T 228.1-2010 "Metallic Materials - Tensile Testing - Part 1: Method of Test at Room Temperature" GB/T 7314-2005 "Metallic Materials - Compression Testing at Room Temperature" GB/T 232-2010 "Metallic Materials - Bend Test Method" Other non-metallic testing standards IV. Main Technical Parameters: (1) Host parameters: 1. Number of columns: 6 columns (4 vertical columns and 2 lead screws); 2. Maximum stretching space (mm): 660; 3. Maximum compression space (mm): 610; 4. Maximum travel of moving beam (mm): 1230; 5. Test width (mm): 600; 6. Maximum speed of beam adjustment (mm/min): 500; 7. Column diameter (mm): Ф50; 8. Lead screw specification: GD6310-4; 9. Workbench dimensions (mm) L×W×H: 1010×340×130; 10. Thickness of upper crossbeam (mm): 130; 11. Thickness of moving beam (mm): 140; (II) Measurement parameters: 1. Maximum test force (kN): 200; 2. Testing machine level: Level 0.5; 3. Test force measurement range: 0.4% to 100% F.S (maximum load); 4. Test force measurement accuracy: better than ±0.5% of the indicated value; 5. Test force resolution: 1/300000 of full scale (only one resolution for the full scale, without any sub-divisions); 6. Accuracy of displacement measurement: ±0.5%; 7. Displacement resolution: 0.04μm; 8. Displacement indication error: within ±0.5% of the indicated value; 9. Deformation resolution: 0.001mm; 10. Relative error of deformed indication: within ±0.5%; 11. Large deformation measurement range: 10~800mm (if equipped with a large deformation measurement device); 12. Large deformation indication error: within ±0.5% of the indicated value (if a large deformation measuring device is selected); 13. Large deformation measurement resolution: 0.008mm (if equipped with a large deformation measurement device); (III) Control parameters: 1. Stress control rate range: 0.005 to 5% FS/s; 2. Stress control rate accuracy: When the rate is less than 0.05%FS/s, it should be within ±2% of the set value; when the rate is equal to or greater than 0.05%FS/s, it should be within ±0.5% of the set value; 3. Strain control rate range: 0.005 to 5% FS/s; 4. Strain control rate accuracy: When the rate is less than 0.05%FS/s, it is within ±2% of the set value; when the rate is greater than or equal to 0.05%FS/s, it is within ±0.5% of the set value; 5. Displacement control rate range: 0.001~500mm/min; 6. Displacement control rate accuracy: When the rate is less than 0.5mm/min, it should be within ±1% of the set value; when the rate is greater than or equal to 0.5mm/min, it should be within ±0.2% of the set value; (IV) Overall parameters: 1. Host dimensions (mm): 1060×690×2620; 2. Host weight (kg): 1800; 3. Power (kW): 2; 4. Power supply: Three-phase, 380V; 5. Operating environment: Free from vibration and dust; room temperature (15-25°C); humidity <70%; no surrounding vibration, corrosive media, or strong magnetic field interference; power supply voltage fluctuation not exceeding 10% of the rated voltage. V. Function and Application: This series of electronic universal testing machines is a classic and practical model developed by our company, and it is also the mainstream model currently in production. Based on previous generations of models and drawing on foreign technology, our company has developed this series through two brand-new upgrades. Both the mainframe structure and the measurement and control system have undergone significant technological upgrades, resulting in a more reasonable structure and more comprehensive functions. It is a new generation of electronic universal testing machine that leads the industry in technology. This series of testing machines has undergone extensive practical testing and continuous improvement, boasting mature technology and processes, high reliability, and low failure rate. It is highly praised and welcomed by the market and users. The testing machine adopts a high-precision, stable digital AC servo speed control system from Panasonic and servo motors as the drive system. A specially designed synchronous toothed belt reduction system and ball screw pair drive the movement of the testing machine's moving beam. The control and data processing software, based on database technology and operating on a Windows platform, enables on-screen display of test force, peak test force, beam displacement, specimen deformation, and test curves. All test operations can be completed through mouse input on a computer screen, providing a user-friendly interface and easy operation. An independent dual-channel fully digital programmable amplifier achieves true physical zero adjustment, gain adjustment, and automatic shifting, zero adjustment, and calibration for test force measurement, without any analog adjustment links. The control circuit is highly integrated, completely eliminating mechanical adjustment components such as potentiometers, resulting in a simple structure and reliable performance. This ensures that the machine can achieve closed-loop control of parameters such as test force, specimen deformation, and beam displacement, enabling tests such as constant force, constant displacement, constant strain, and constant rate load cycling, as well as constant rate deformation cycling. Users can independently set control modes such as constant stress, constant strain, and constant displacement using a PC expert system, with smooth and bumpless switching between various control modes. It can handle data processing in accordance with multiple standards such as GB, ISO, JIS, ASTM, and DIN, and particularly exhibits good scalability. The processing results can be stored on disk in ASCII format, facilitating post-processing such as reanalysis of test data, database management, and network transmission. This series of electronic universal testing machines is powerful and versatile. It can be used for testing various mechanical properties of metals, non-metals, and composite materials, such as tensile, compressive, bending, shear, peel, tear, extraction, and ring stiffness. It is suitable for mechanical testing of metal materials such as metal wires, metal foils, metal plates, and metal bars, as well as non-metallic materials such as plastic pipes, plastic profiles, waterproofing membranes, geotextiles, wire and cable, textiles, fibers, rubber, ceramics, concrete, adhesives, food and pharmaceutical packaging, films, wood, paper, etc. It can be widely used in manufacturing enterprises such as machinery manufacturing, vehicle manufacturing, aerospace, petrochemical, wire and cable, paper making, textile, construction and building materials, as well as research departments such as quality supervision and inspection departments, scientific research institutes, and colleges and universities for teaching and demonstration. During the metal tensile test, the tester can clearly observe the entire testing process of low carbon steel, cast iron, etc. By repeatedly loading on different curve segments, the force-displacement (deformation) curve can visually verify Hooke's Law and observe the phenomenon of cold work hardening. For materials without obvious physical yield phenomenon, the hysteresis loop method or gradual approximation method can be used to determine the specified non-proportional extension strength. During the compression process, it is convenient to observe the compression yield phenomenon and strengthening phenomenon of low carbon steel, as well as the compression failure process and fracture shape of cast iron. It is also possible to detect the n-value and r-value of the material. For non-metallic material testing, a large testing space, a wide speed range, and diverse accessory configurations can meet the testing needs of various non-metallic materials. A variety of alternative test attachments and test standards can accommodate tests for different materials, achieving the effect of multiple uses for one machine. (III) Configure test accessories 1. Hydraulic body-moving wedge clamp body: 1 set (hydraulic clamping); Stretched round jaw: Φ4-Φ9, Φ9-Φ14, Φ14-Φ20, Φ20-Φ26, Φ26-32 Stretching flat pliers jaw: 0-7, 7-14, 14-20, 20-26; 3. Diameter of compression attachment: Φ120; 4. Bending assistive device: The diameter of the pressure roller is 30mm, the width is 90mm, and the span is 340mm. |